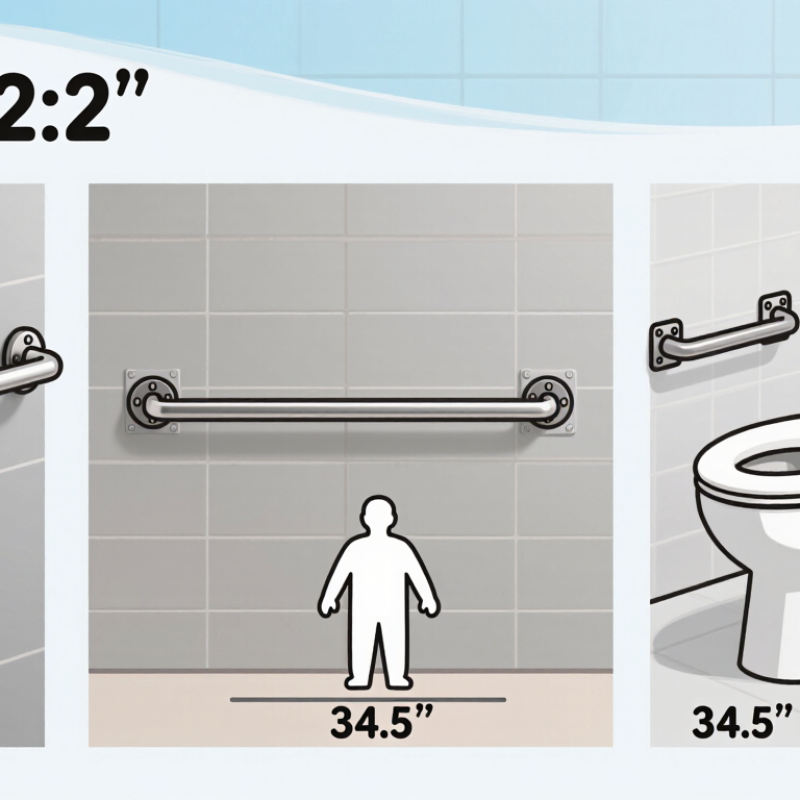
What is the standard height for disability grab bars? The practical answer usually begins at 33 to 36 inches above the finished floor. However, “standard” does not mean identical in every bathroom. User height, transfer method, toilet position, wall strength, and local requirements can change the final measurement.
The 2010 ADA Standards for Accessible Design specify a 33–36-inch height range for many toilet-room grab bars. They also identify typical lengths, including a 42-inch side-wall bar and a 36-inch rear-wall bar. These numbers create a dependable starting point, not an automatic installation formula. A few inches can affect reach, balance, and confidence.
Small details matter.
Ron Mace, an accessibility pioneer and founder of the Center for Universal Design, defined universal design as “the design of products and environments to be usable by all people, to the greatest extent possible, without the need for adaptation or specialized design.” That principle supports a user-centered approach to grab-bar placement. The bar should meet the person’s hand naturally, without shoulder strain or awkward twisting.
Research from the World Health Organization connects falls with serious injury risks among older adults and people with mobility limitations. Bathroom surfaces can become especially hazardous when water reduces traction. Still, height alone cannot guarantee safety. A weak wall, incorrect fasteners, poor bar diameter, or an obstructed transfer area may undermine an otherwise accurate measurement.
This guide compares five commonly used height approaches. It also examines ADA guidance, real-world installation experience, and the limitations of one-size-fits-all advice. Because bodies differ, professional assessment remains wise. Even the “correct” number deserves a second look.
What Makes a Grab Bar Height Accessible and Safe?
5 Best Standard Disability Grab Bar Heights
A grab bar is accessible when a person can reach it without twisting, stretching, or losing balance. A standard reference point is 33 to 36 inches above the finished floor. This range commonly suits toilet side and rear walls. Measure to the bar’s gripping surface, not its mounting plate. Small errors matter.
Five practical heights deserve attention.
A toilet side bar often sits at 33–36 inches.
A rear toilet bar uses the same range.
A shower horizontal bar may sit 33–36 inches high.
A vertical shower-entry bar commonly starts near the floor and reaches above shoulder level.
A tub bar needs positioning beside the user’s strongest transfer point, often between 8 and 12 inches above the tub rim.
The fifth option is a diagonal bar, installed to match the user’s hand path rather than a fixed number.
The safest height depends on body size, transfer technique, and bathroom layout. Have the user sit, stand, and mimic a transfer before drilling. Their hand should land on the bar naturally, with a relaxed elbow and stable feet. A bar mounted too high can pull the shoulder upward. Too low may force dangerous bending. Tile can hide weak framing, so fasteners must connect with suitable structural support. Accessibility guidance, including local building requirements, should be checked before installation. A neat number is not always the right answer. Even experienced installers can miss the user’s preferred reach.
Standard Grab Bar Heights for Toilets, Showers, and Bathtubs
5 Best Standard Disability Grab Bar Heights?
Standard grab bar heights depend on the fixture, user, and local accessibility requirements. For many residential projects, five practical planning targets are common. Toilet side-wall bars are often installed at 33 to 36 inches above the finished floor. Rear toilet bars usually follow the same 33-to-36-inch range. Shower horizontal bars commonly sit at 33 to 36 inches. Bathtub back-wall bars are typically placed at 33 to 36 inches, while control-wall bars often use that range too. Measure from the completed floor, not the subfloor.
Real bathrooms rarely cooperate perfectly. A tall user may need a slightly higher bar, while a shorter user may feel safer with a lower position. I would not treat 36 inches as magic. The bar must also reach secure wall framing, provide enough hand clearance, and avoid blocking controls or a shower seat.
For toilets, check the bar’s length and distance from the rear wall. For showers and tubs, test the user’s hand path before drilling. A temporary taped outline can reveal awkward movement. Local building rules may differ from general accessibility guidance, so a qualified professional should verify the final layout. Measure twice. Drilling mistakes are expensive.
Five Recommended Height Ranges for Different Disability Needs
5 Best Standard Disability Grab Bar Heights?
Grab bar height should match the user, the task, and the room layout. There is no universal disability height. Measure from the finished floor, not the unfinished subfloor.
For wheelchair transfers beside a toilet, try 30–34 inches. This range may support a controlled sideways transfer, especially with a lower seat. For many ambulatory adults using a toilet or shower, 32–36 inches offers steady hand support. This range also aligns with common accessibility guidance, but local building rules may differ. Tall users may need 36–40 inches, particularly for standing balance near a shower entrance. A neat number can still be wrong.
For children or shorter adults, consider 24–30 inches. The bar should sit near the user’s natural hand level, not an average adult’s reach. For seated showering, a horizontal or vertical bar at 18–24 inches can improve repositioning and controlled movement. Seat height changes the measurement. So does footwear.
Use a mock-up before drilling. Tape the proposed height on the wall and test it during sitting, standing, and turning. Check that the user can grip without twisting the wrist or leaning too far. Secure the bar to structural blocking or an approved reinforcement system. A professional assessment is wise when strength, balance, paralysis, or joint limitations are involved. My practical view is cautious: comfort matters, but safe load support matters more.
5 Best Standard Disability Grab Bar Heights: Five Recommended Height Ranges for Different Disability Needs
Recommended grab bar height ranges for different disability and accessibility needs
| User Need or Application |
Recommended Height Above Finished Floor |
Approximate Metric Height |
Why This Range Is Appropriate |
Typical Installation Location |
Important Check |
|
Adults needing standard transfer support
|
33–36 in |
840–915 mm |
This is the primary accessibility range for adult grab bars. It supports common sitting, standing, and lateral-transfer movements without requiring excessive shoulder elevation.
|
Beside or behind an accessible toilet; along a shower or bathtub transfer area.
|
Measure to the top of the gripping surface, not to the mounting plate.
|
|
Children with mobility or balance limitations
|
18–27 in |
455–685 mm |
A lower position can place the gripping surface within a child’s functional reach and reduce the need to stretch or pull upward during transfers.
|
Beside or behind a children’s accessible toilet where child-specific requirements apply.
|
Confirm the child’s seated height, reach, and ability to release the bar safely.
|
|
Short-stature adults or users with limited shoulder elevation
|
30–33 in* |
760–840 mm* |
A slightly lower, user-specific position may improve grip access and reduce shoulder strain for people who cannot comfortably reach the standard adult range.
|
Toilet side wall, shower entry, or beside a transfer seat.
|
This is a customized starting range, not a universal code requirement; confirm the user’s natural hand position.
|
|
Taller adults or users with limited hip and knee flexion
|
36–39 in* |
915–990 mm* |
A higher customized position can reduce excessive bending for some taller users and may provide a more comfortable support point during standing.
|
Beside the toilet, near a shower seat, or at a frequent standing point.
|
Check that the height remains reachable from the seated position and does not interfere with transfers.
|
|
Users who need continuous support while entering or exiting a shower
|
33–36 in |
840–915 mm |
The standard adult range provides a practical handhold for balance during shower entry, exit, and position changes while helping avoid excessive reaching.
|
Horizontal bar on the side wall, plus a vertical bar near the shower entrance when needed.
|
A vertical bar has no single universal height; position it so the user can grasp it before stepping over the threshold.
|
*Customized ranges: The 30–33 inch and 36–39 inch ranges are planning starting points for individual users, not universal accessibility-code dimensions. For adult accessible installations, 33–36 inches is the commonly specified range measured to the top of the gripping surface. Always verify the final height with the intended user and ensure the wall structure can support the required load.
How to Measure and Install Grab Bars at the Correct Height
The safest grab bar height depends on the user, toilet, and bathing area. Still, five practical targets provide a reliable starting point. For toilet side and rear bars, measure 33 to 36 inches from the finished floor to the bar’s top surface. In a roll-in shower, place the horizontal bar within the same 33-to-36-inch range. A vertical entry bar usually works near the shower opening, extending from about 36 inches upward. For a tub, position the horizontal bar around 33 to 36 inches high, then add a vertical bar near the faucet end. The 2010 ADA Standards, Section 609, specify 33 to 36 inches for many accessible grab-bar installations. They also require 1.25 to 2 inches of gripping diameter and 1.5 inches of wall clearance.
Measure twice. Tile and flooring can change the final height. Mark the finished floor, not the subfloor, with painter’s tape. Ask the user to stand, sit, and reach naturally before drilling. Their elbow, shoulder strength, and transfer style matter more than a perfect number. A neat measurement can still be wrong.
The CDC’s Older Adult Falls Data report states that more than one in four adults aged 65 and older fall each year. About 37 percent of those falls cause injuries needing medical treatment or restricted activity. That makes secure anchoring essential. Locate structural blocking or use approved anchors rated for the expected load. Test the bar firmly before use. I have seen installations fail because the height looked correct, but the fasteners entered only thin wallboard. A qualified occupational therapist or experienced installer can identify awkward reach angles, especially when mobility is limited.
Factors That Affect the Best Grab Bar Height for Each User
5 Best Standard Disability Grab Bar Heights?
Standard grab bar heights provide a starting point, not a final answer. For many adults, toilet side bars sit about 33 to 36 inches above the floor. Rear toilet bars often use the same range. A horizontal shower bar commonly sits 33 to 36 inches high. A vertical entry bar may begin near 36 inches and extend toward shoulder level. A diagonal bar beside the toilet may work between 24 and 36 inches, depending on reach and transfer movement. These five ranges are useful, but body proportions can change everything.
The user’s height, arm strength, balance, wheelchair position, and transfer method all matter. A shorter person may need a lower bar for a relaxed grip. A tall user may bend uncomfortably when using a standard setting. Measure from the finished floor, not the unfinished surface. Test the position with a temporary support first. The user should reach the bar without lifting the shoulder or twisting the wrist. Door swing, shower controls, toilet location, and wall studs also affect placement. Local accessibility rules and advice from a qualified occupational therapist should guide the final installation.
Tips: Sit, stand, and rehearse the exact movement before drilling. Mark several heights with painter’s tape. Check whether wet hands still reach the bar comfortably. Do not assume one height suits every household. I once thought symmetry looked ideal, but a small offset often supports safer transfers. That detail is easy to miss.
Conclusion
Choosing the right grab bar height is essential for comfort, balance, and safe support. What is the standard height for disability grab bars? There is no single answer because the ideal position depends on the user’s height, reach, mobility, transfer method, and the location of the bar. Toilets, showers, and bathtubs each require different placement strategies, while users with limited upper-body strength or wheelchair transfers may need customized heights.
This guide explains five practical height ranges for different disability needs and shows how to measure from the finished floor before installation. It also discusses horizontal, vertical, and angled bar positions, along with important factors such as wall structure, seat height, bathing equipment, and the user’s natural hand position. The safest installation allows the person to grasp the bar without stretching, bending excessively, or twisting. Testing the proposed height with the user before permanently mounting the bar can help create a more stable, comfortable, and accessible bathroom.

 Avelar Medical